AJNARA HOMES
Noida Extension
2-3-4 Bedrooms Apartment Greater Noida (west)


It's the home that will soon become talk of the town....
Noida Extension is a part of Greater Noida giving a tough competition to Noida's sec 121 & 119 primarily in terms of price and location, which is far more affordable and convenient. To add to the fact is the 9 acre green stretch that brings along a hint of nature.
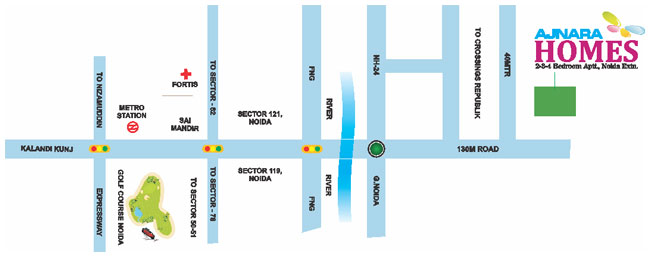
The project, Ajnara Homes is well connected to NH-24 and is situated on a 130 meter wide road now known as the Noida-Greater Noida Link Road. A 100 meter wide commercial belt is also being planned on one side of this 130 meter road as per the Master Plan 2021 by Greater Noida Authority. Also in its close proximity lies Noida's Sector-121. Metro connectivity will also be there, thus giving a further boost to Noida Extension in terms of better connectivity and location as compared to other regions.

Ajnara Homes - Specification
| FLOORING |
|
| DOORS & WINDOWS |
|
| INSIDE WALL FINISH |
|
| EXTERNAL FACADE |
|
| ELECTRICAL |
|
| TOILET |
|
| KITCHEN |
|
| SUPER STRUCTURE |
|
Ajnara Homes - Features
- Grand/Featured Entrance Gate.
- Club House.
- Pool (With Spa, Steam, Sauna & Jacuzzi).
- Gymnasium with Trainer.
- Banquet/Party Hall.
- Indoor Table Tennis.
- Badminton Court.
- Basketball Court
- 24 X 7 Securities.
- Yoga Centre.
- Jogging Track.
- Lavish Theme Gardens.
- Solar Lighting for Common Areas.
- Laundry (Door Service).
- Separate Kids Playing Area With Sand Pits.
- Internet Connectivity.
- Provision for Natural Gas Pipeline in Kitchen.
- 24 X 7 Soft Water supply
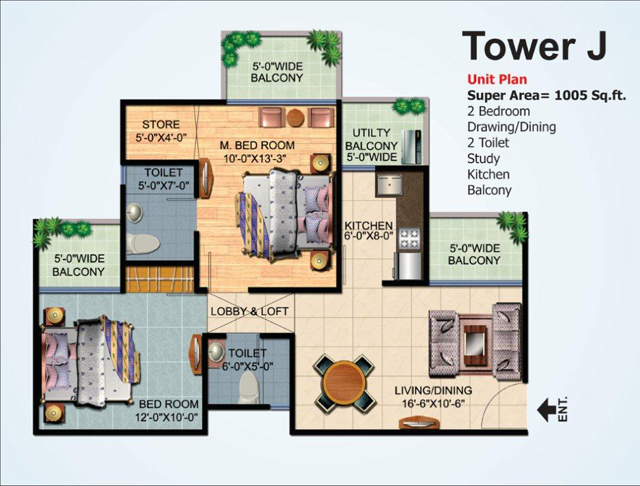
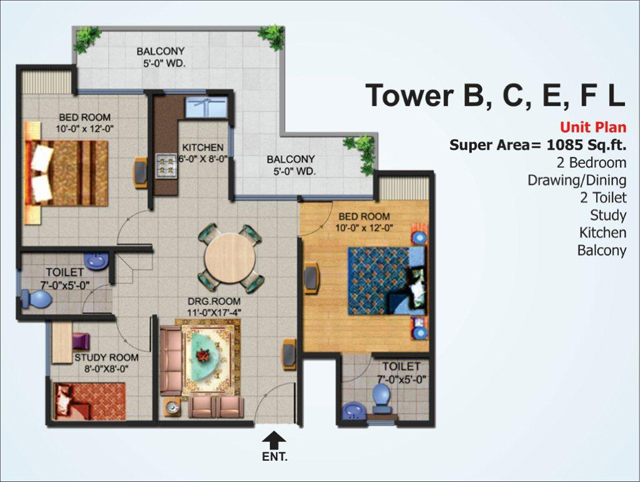
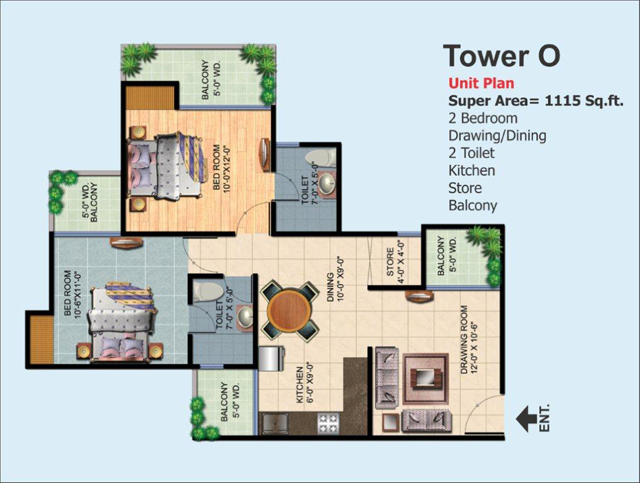
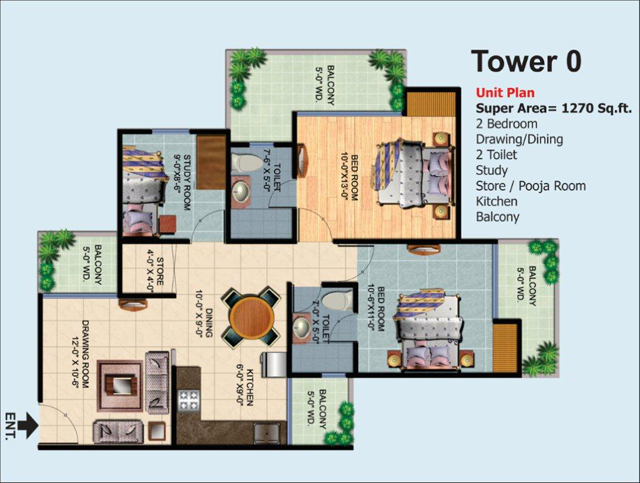
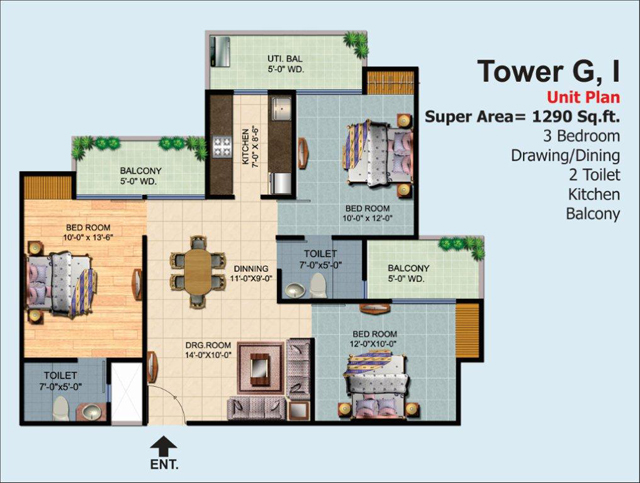
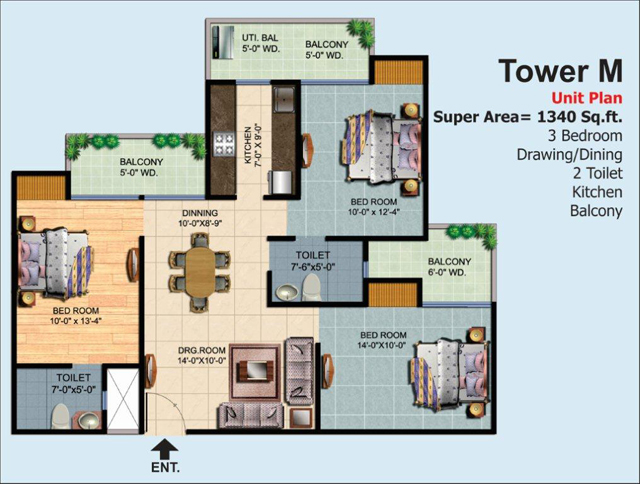
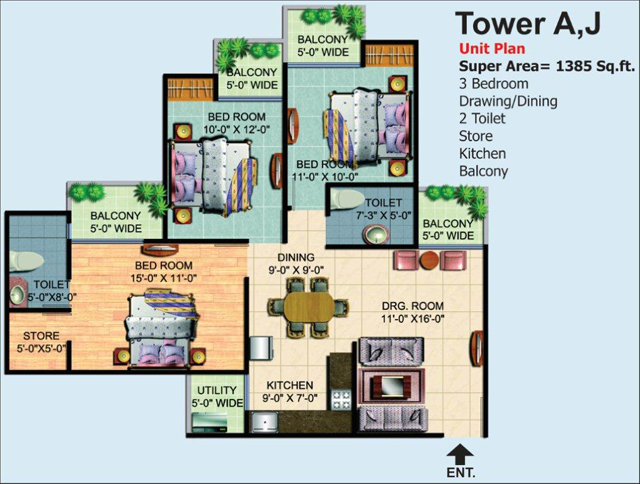
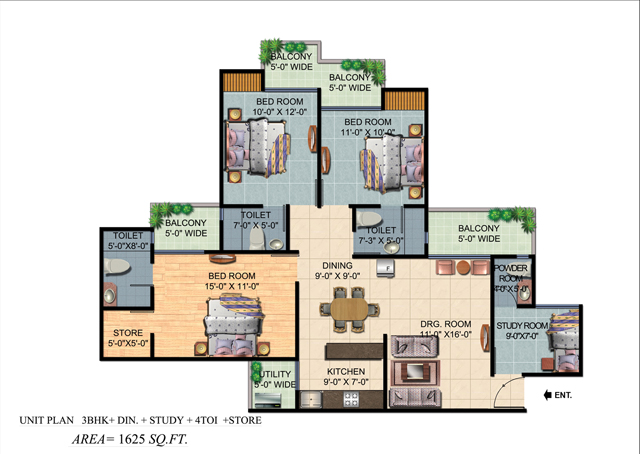
Ajnara Homes - Floor Plans
 |
 |
 |
 |
 |
 |
 |
 |
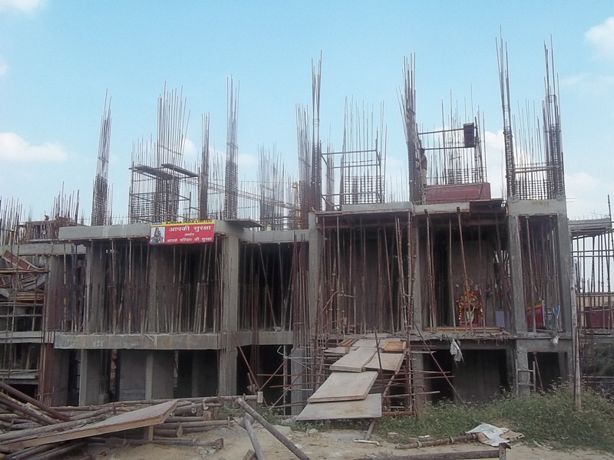
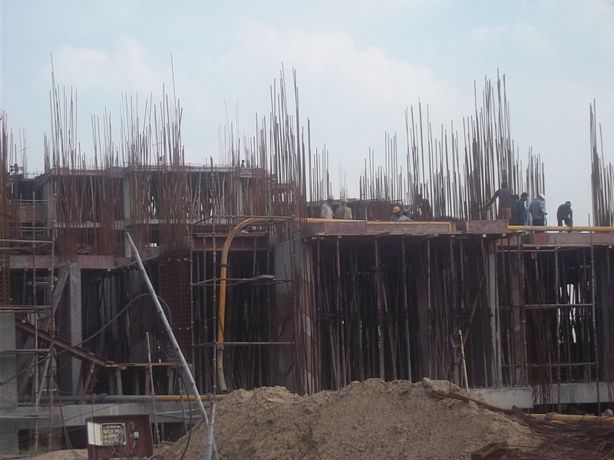
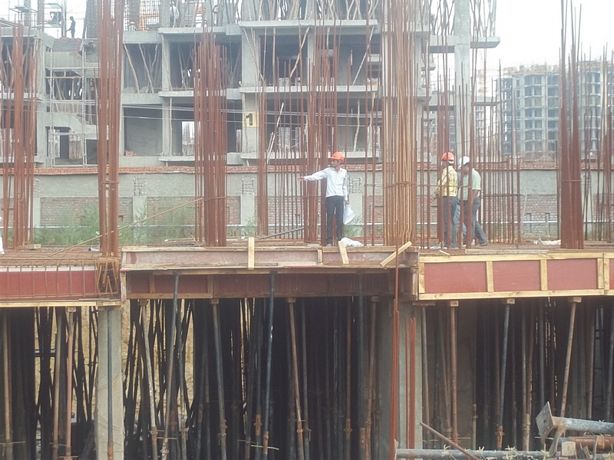
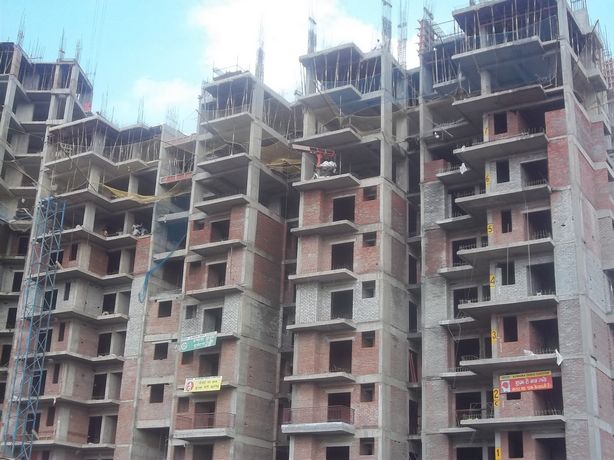
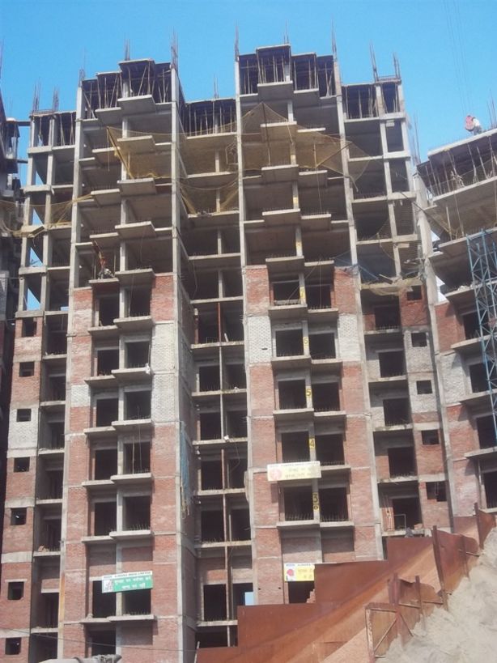
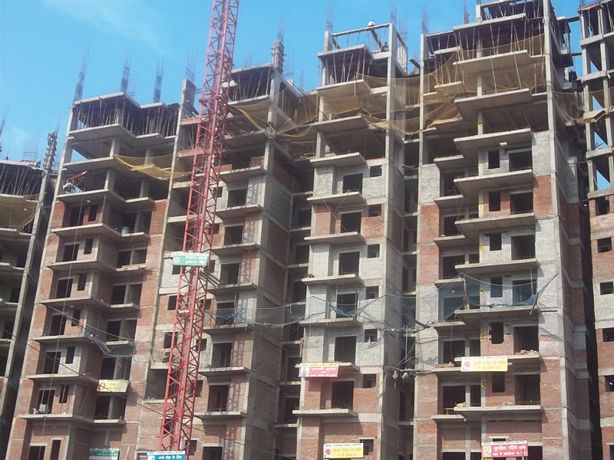
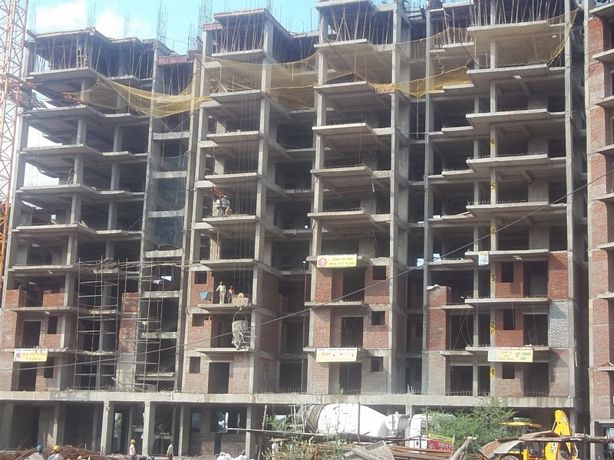
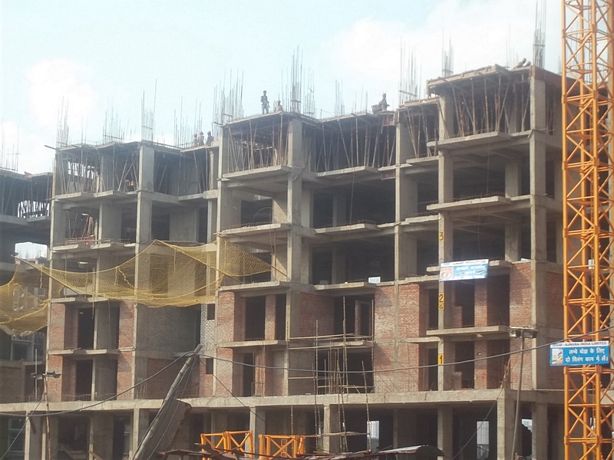
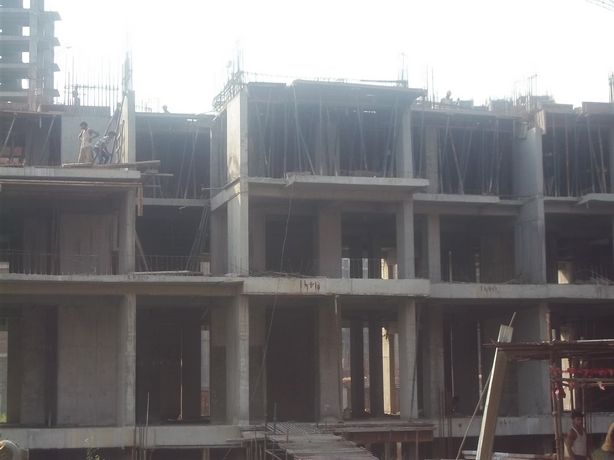
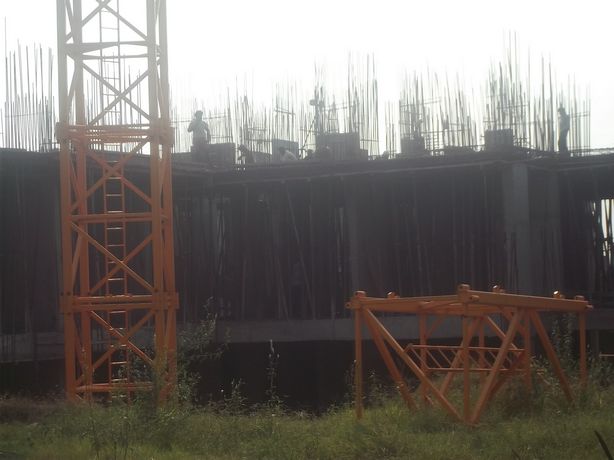
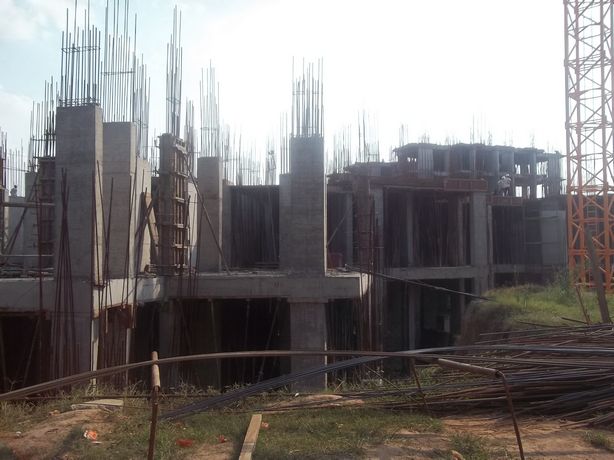
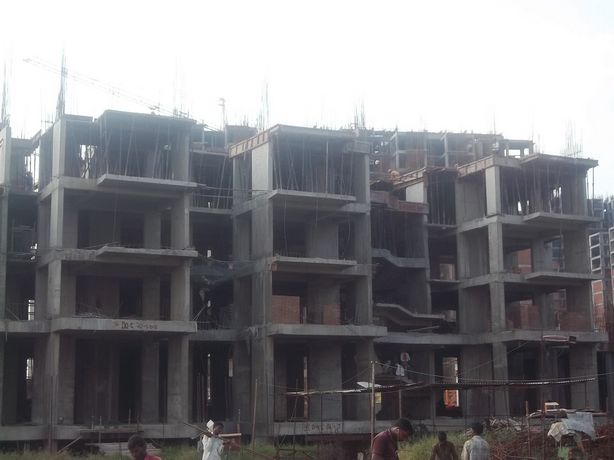
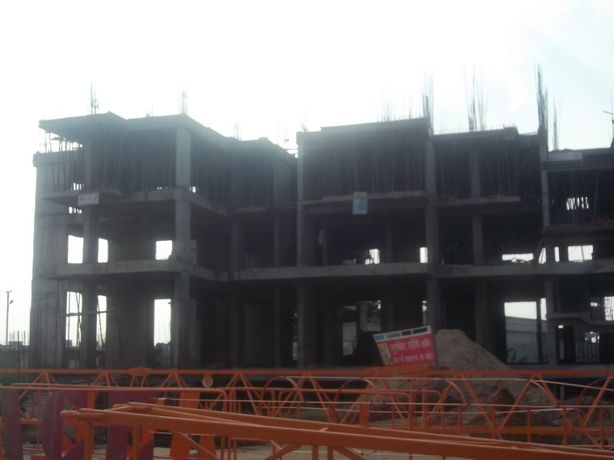
Ajnara Homes - Construction Update
MAY 2013
 |
 |
| BLOCK A | BLOCK B |
 |
 |
| BLOCK B | BLOCK C |
 |
 |
| BLOCK D | BLOCK E |
 |
 |
| BLOCK F | BLOCK G |
 |
 |
| BLOCK I | BLOCK J |
 |
 |
| BLOCK K | BLOCK L |
 |
|
| BLOCK M |
Ajnara Homes - Price List
| Floor | INR. per sq-ft. |
| 24th floor | 3215/- |
| 23th floor | 3225/- |
| 22th floor | 3235/- |
| 21th floor | 3255/- |
| 20th floor | 3285/- |
| 19th floor | 3315/- |
| 18th floor | 3345/- |
| 17th floor | 3375/- |
| 16th floor | 3405/- |
| 15th floor | 3435/- |
| 14th floor | 3465/- |
| 13th floor | 3485/- |
| 12th floor | 3505/- |
| 11th floor | 3525/- |
10th floor |
3570/- |
| 9th floor | 3590/- |
| 8th floor | 3610/- |
| 7th floor | 3630/- |
| 6th floor | 3650/- |
| 5th floor | 3670/- |
| 4th floor | 3700/- |
| 3rd floor | 3730/- |
| 2nd floor | 3760/- |
| 1st floor | 3790/- |
| Ground+ Podium | Later On |
OTHER CHARGES |
|
| Lease Rent | INR. 65/- per sq.-ft. |
| Covered car Parking | INR.2,95,000/- |
| IFMS | INR. 20/- per sq.-ft. |
| 1Kva Power Back -Up | INR.20000/- |
| Dual Meter Charges | INR .25000/- |
LOCATION PLC |
|
| front park /pool facing | INR. 100/- per sq.-ft. |
| rear park facing | INR. 25/- per sq.-ft. |
| road facing | INR. 75/- per sq.-ft. |
| corner facing | INR. 50/- per sq.-ft. |
Prices’ are Inclusive of
|
DP (DOWN PAYMENT PLAN) =CLP – 8% (ONLY SELF FUNDED)
- Service Tax As per Govt. Rule
- Electricity connection 3 KW (2BHK), 5KW (3/4 BHK). Extra per KW (Rs 10000/-at the time of possession).
- Delivery period of Tower (A to M) = 26 months (plus Grace Period of six months) and (Tower O/N) = 36 months (plus Grace period of six months) from the date of allotment.
- This offer is for a group of minimum 25 Employees of Govt. Semi Govt. Organizations’.
- Mandatory Document Required for Booking
- Pan Card Copy b) Address Proof c) ID Proof (In case of Corporate Booking)
Payment Plan for Ajnara Homes Noida extension
Special payment plan (for tower a to m) |
|
| AT THE TIME OF BOOKING | 10% |
| WITHIN 30 DAYS OF BOOKING | 30% |
| AT START OF EXTERNAL Plaster | 30% |
| ON OFFER OF POSSESSION | 30% + ADDITIONAL CHARGES |
| CONSTRUCTION LINK PLAN (for tower o/n) | |
| AT THE TIME OF BOOKING | 10% |
| WITHIN 30 DAYS OF BOOKING | 10% |
| ON START OF EXCAVATION | 10% |
| ON COMPLETION OF FOUNDATION | 10% |
| ON CASTING OF SECOND FLOOR | 10% |
| ON CASTING OF SIXTH FLOOR | 10% |
| ON CASTING OF TENTH FLOOR | 10% |
| ON CASTING OF FOURTEENTH FLOOR | 10% |
| ON CASTING OF EIGHTEENTH FLOOR | 5% |
| ON BRICK WORK | 5% |
| ON COMPLETION OF INTERIOR PLASTER | 5% |
| On offer OF POSSESSION | 5% + ADDITION CHARGES |
Ajnara Homes - Siteplan
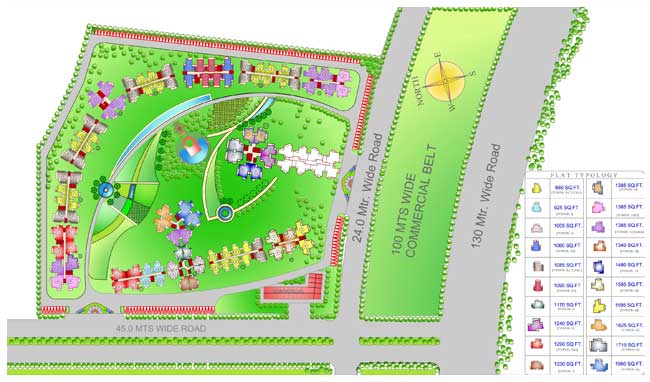
Ajnara Homes - Location Map
Ajnara Homes on Google Map