GRAND AJNARA HERITAGE
Sector 74, NOIDA, U.P.
Residential / Commercial Property | Flats | Studio Apartments


At Ajnara, great emphasis is laid on the aesthetics and utmost care is taken ...
THE GROUP WITH A GRAND VISION
Ajnara India Ltd. is a renowned name in the real estate sector with an experience of almost two decades guiding through its growth. Delhi, Noida and NCR being its center of operations, Ajnara has successfully completed various projects, both residential and commercial in nature, on land acquired from DDA, GDA & Noida Authority through bidding and auctions. In all ventures so far completed, Ajnara has proved its dedication towards quality, design and construction. At Ajnara, great emphasis is laid on the aesthetics and utmost care is taken to ensure that all the undertakings are architecturally soothing to the sense. Appeal and affordability are the characteristics of Ajnara, and the company is also proud of its commitment to the
LIVE A GRAND LIFESTYLE
Ajnara brings forth a first of its kind luxurious project under the name of Grand Heritage at Sector 74, Noida. Grand Heritage is a truly grand project with all luxuries combined to take the shape of the homes here. These luxuriously comfortable and soul pampering Grand Heritage is boastfully nestled in the heart of Noida at sector 74, one of the poshest sectors of Noida. After Delhi if one think of settling at a high-class location Noida is one of the most preferred options. Being close to the metro city it offers convenient
LOCATION AS GRAND AS THE PROJECT
- 1 mins. drive from proposed Metro Station
- 3 mins. drive from FNG corridor
- 5 mins. drive form Sector 119 and Sector 120
- 5 mins. drive from Sector 32 Metro Station
Grand Ajnara Heritage - Specification
| Living / dining/ passage & Lobby within Apartments |
| Floor: Vitrified tiles Walls: Inside walls finished with oil bound distemper on POP punning |
| Bedrooms |
| Floor: Vitrified tiles. European standard laminated wooden flooring in master bedroom |
| Kitchen |
| Walls: Ceramics tiles upto 2'-0'' above counter Floor: Vitrified tiles Counter: Granite Top Fitting/ Fixtures: CP Fittings, double bowl SS sink with drain board |
| Balcony |
| Floor: Anti-skid ceramic tiles with 'sitout' in the balcony |
| Toilets |
|
Walls: Designer wall tiles Floors: Anti-skid tiles Fixtures/ Accessories/Sanitary Ware: Glass shower-partition in master bedroom. Toilet in proper 3 bedrooms onwards. Single Lever CP Fittings In Master Toilet, CP Fitting & quarter turn in others, wash basin, English WC |
| Utility/s. Room |
| Floor: Terrazzo/ Ceramic tiles Walls & Ceiling: Oil bound distemper Toilets: Ceramic tiles flooring and cladding, conventional CP fittings |
| Doors |
| Internal Doors: 7'high polished hardwood frame with polished flush doors Entrance Door: 7' high polished hardwood frame with designer panel door Door Fittings: Good quality SS finish Ext. Doors: Powder coated aluminium Windows/ Ventilators Electricals: Modular switches, copper wiring with MCB's. Power Back-up DG power back-up for allthe apartments and common areas. Security System Video door phone facility secured gates community with |
| Lift Lobby |
| Lifts: High Speed passenger elevators Lift Lobby: Floor Combination of one or more of granite/ tile |
| Staircases |
| Floor: Marble/Granite/tiles |

Grand Ajnara Heritage - Features
- Land allotted by Noida authority
- Located in the heart of Noida in sector-74
- within a fully inhabited locality, near sector 50
- Proposed metro stations and SEZ in immediate neighboured
- Unmatched location advantages with all utility points, top
- 24x7 security with CCTV
- Video door phone
- Ample parking space
- Installation of fire fighting system as per norms
- In-house maintenance services for all common facilities ( on sharing base)
- Assured timely possession with penalty clause as per allotment
- Firm prices, no escalation for units sold
- Laundry (door service)
- Internet connectivity
- Provision for natural gas pipeline in kitchen*
- Approx. 80% of the plot areas open to have free flow of light and air to every corner of all apartments
Blue Orchid the Club House
- All weather Swimming Pool with separate Kids Pool
- Spa, Steam, Sauna & Jacuzzi
- Gymnasium with Trainer
- Indoor Table Tennis
- Badminton Court
- Billiards / Pool Room
- Yoga Centre
- Jogging Track
- Basketball Court
- Banquet / Party Hall
- Separate Kids Playing Area with Sand Pit
Grand Ajnara Heritage - Floor Plans
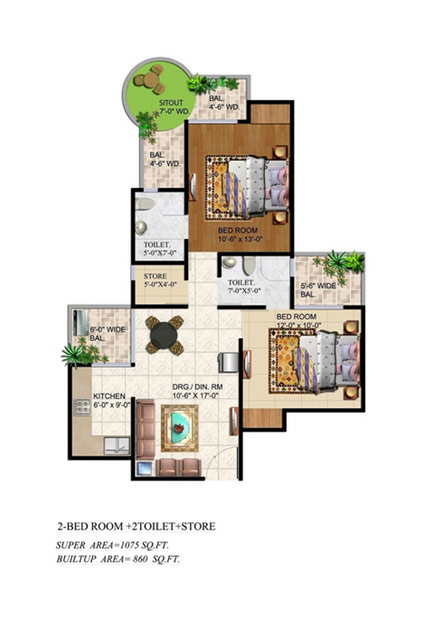 |
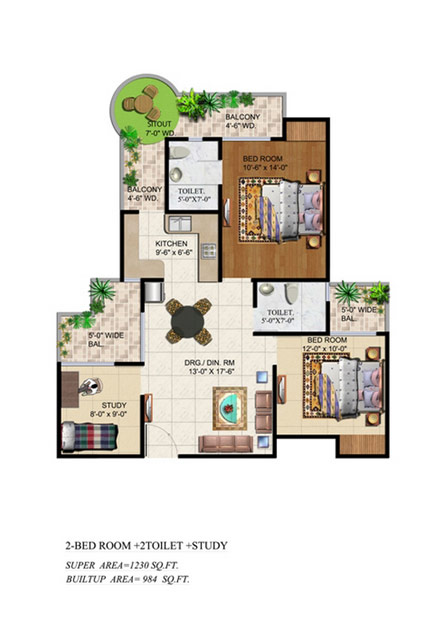 |
| Super Area – 1075 sq.ft., 2 Bedrooms + 2 Toilets + Store | Super Area – 1195 sq.ft.2 Bedrooms + 2 Toilets + Study Room |
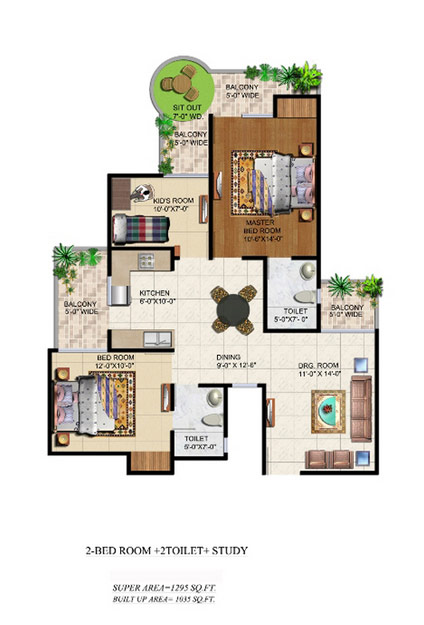 |
|
| Super Area – 1230 sq.ft.2 Bedrooms + 2 Toilets + Study Room | Super Area – 1325 sq.ft.2 Bedrooms + 2 Toilets + Kid's Room |
|
|
| Super Area – 1440 sq.ft.3 Bedrooms + 2 Toilets | Super Area – 1515 sq.ft.3 Bedroom + Store + 2 Toilets |
|
|
| Super Area – 1645 sq.ft.3 Bedrooms + 3 Toilets + Store | Super Area – 1795 sq.ft.3 Bedrooms + 3 Toilets + Kid's Room |
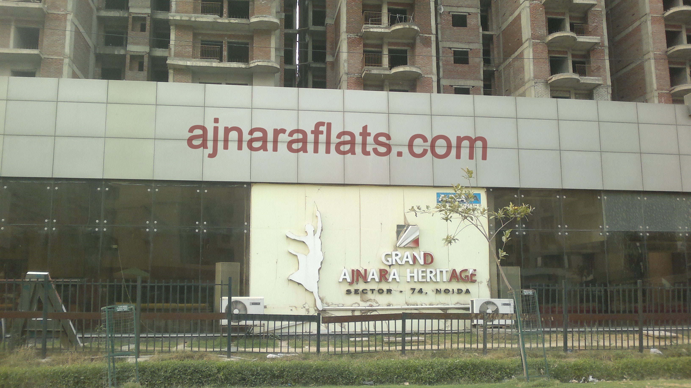
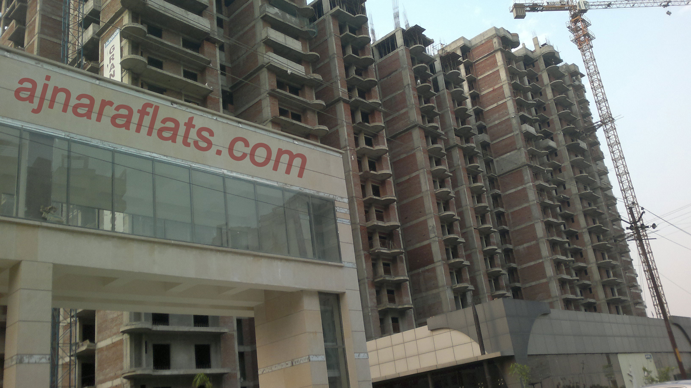
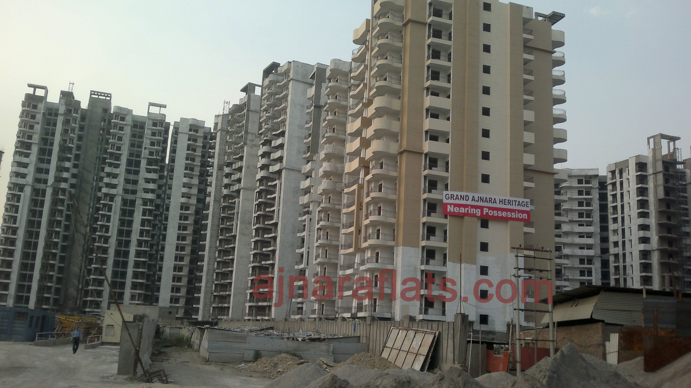
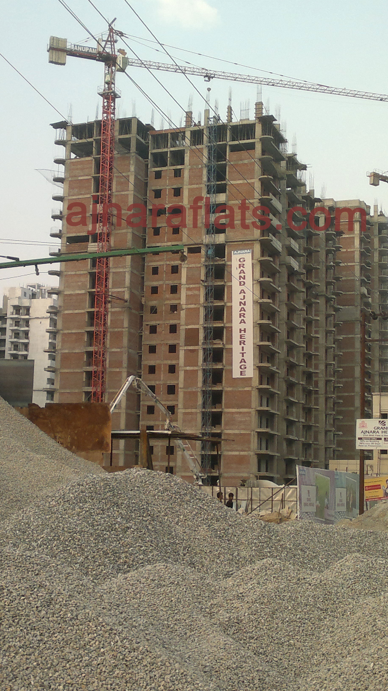
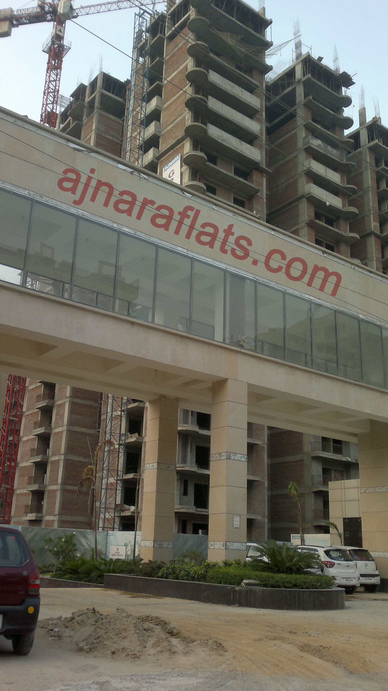
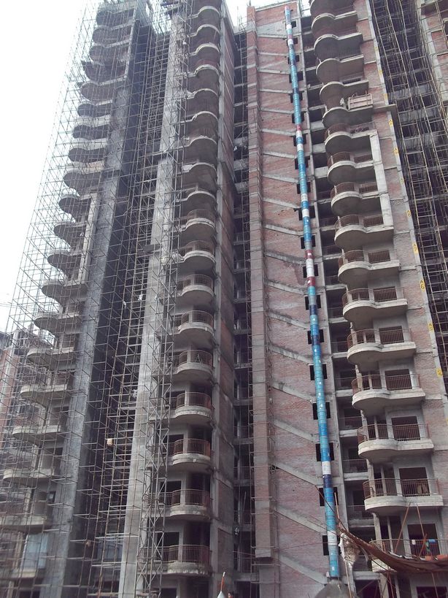
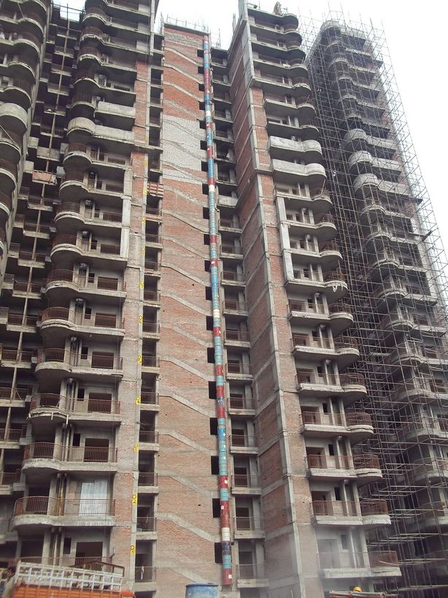
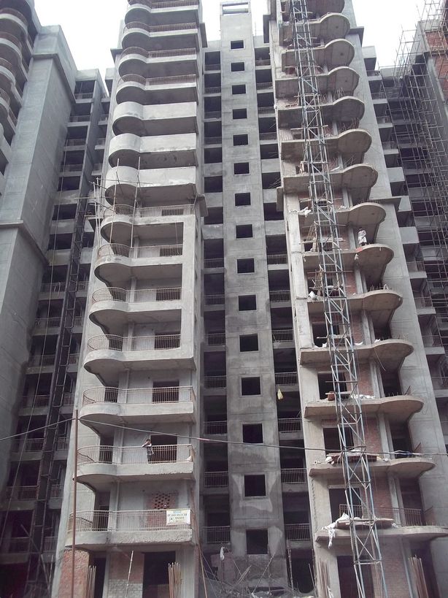
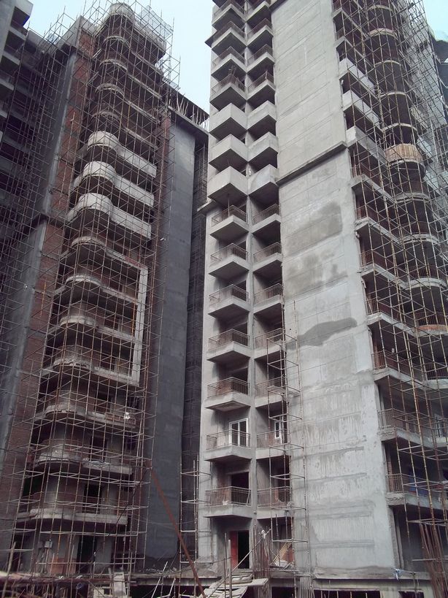
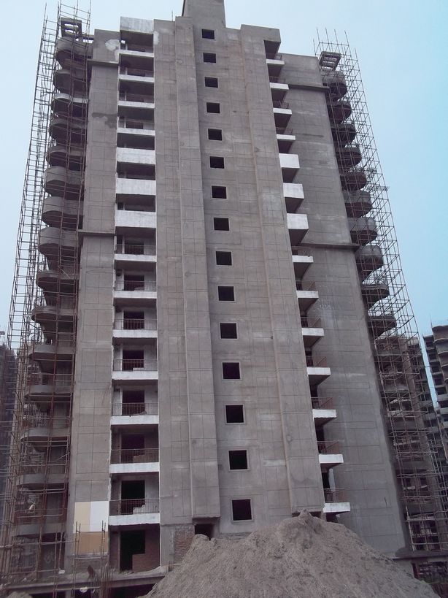
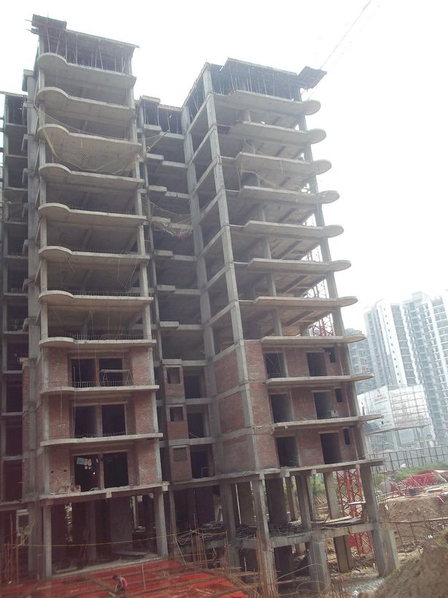
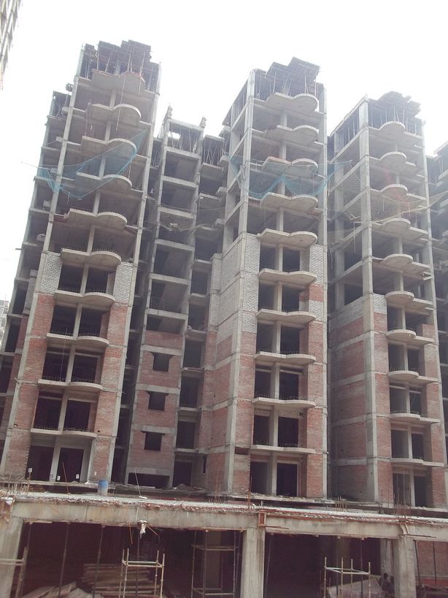
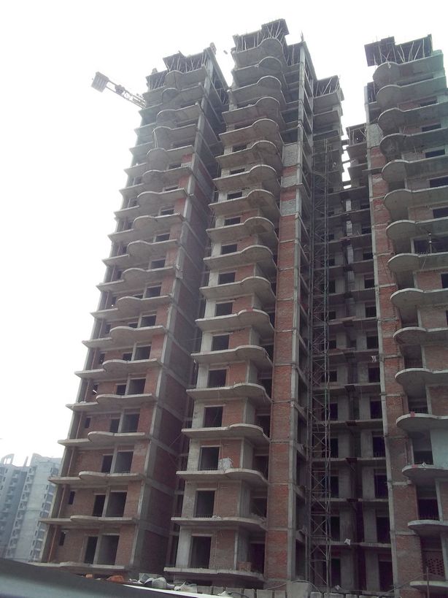
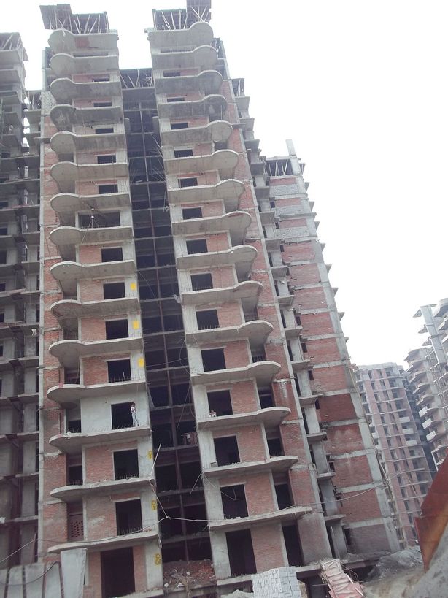
Grand Ajnara Heritage - Construction Update
MAY 2014
 |
 |
 |
 |
 |
SEPTEMBER 2013
 |
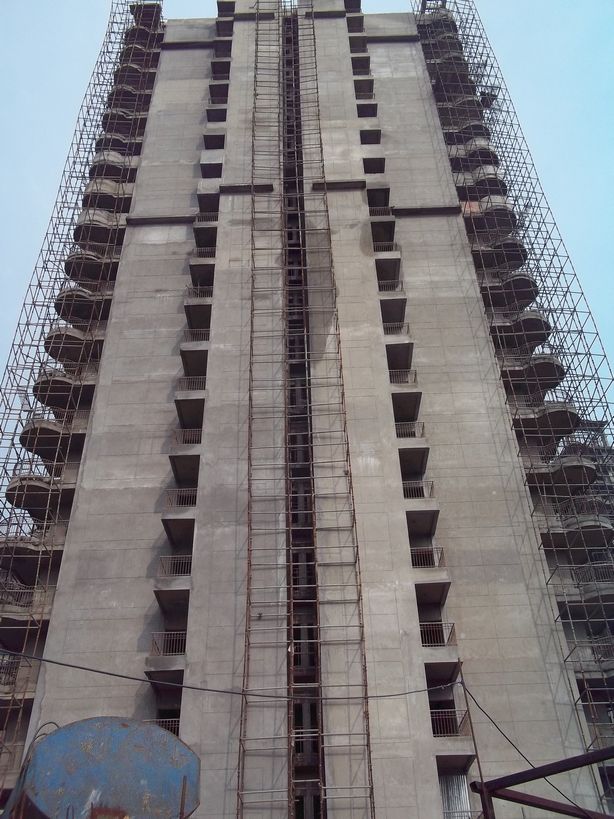 |
| A | A BACK SIDE |
 |
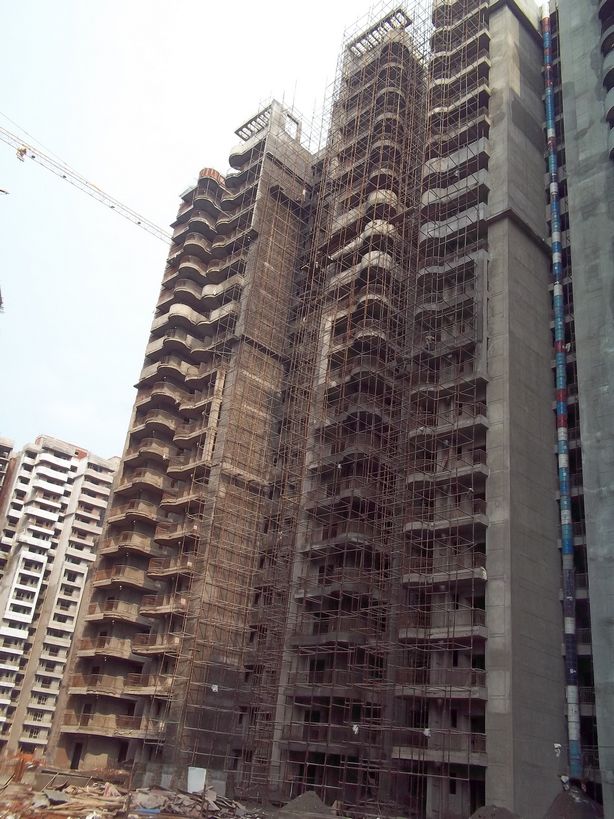 |
| B | C |
 |
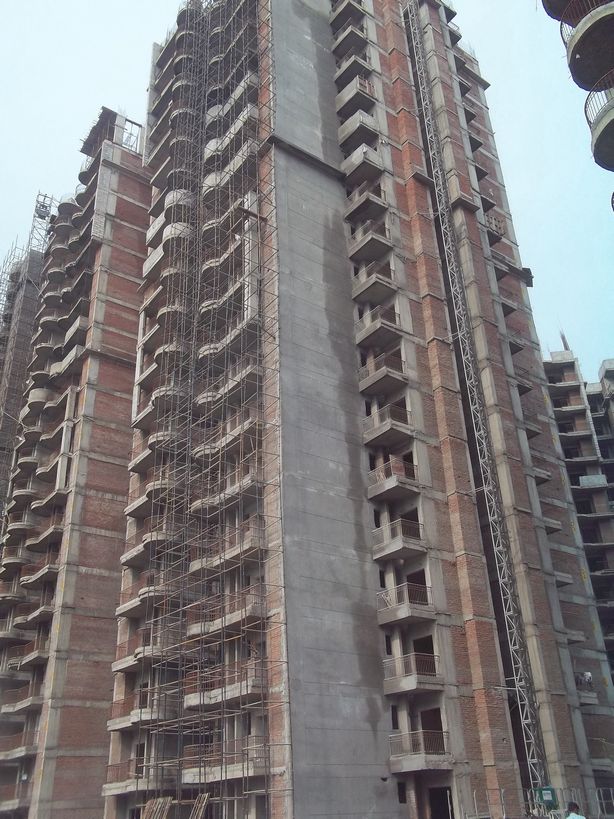 |
| D | D BACK SIDE |
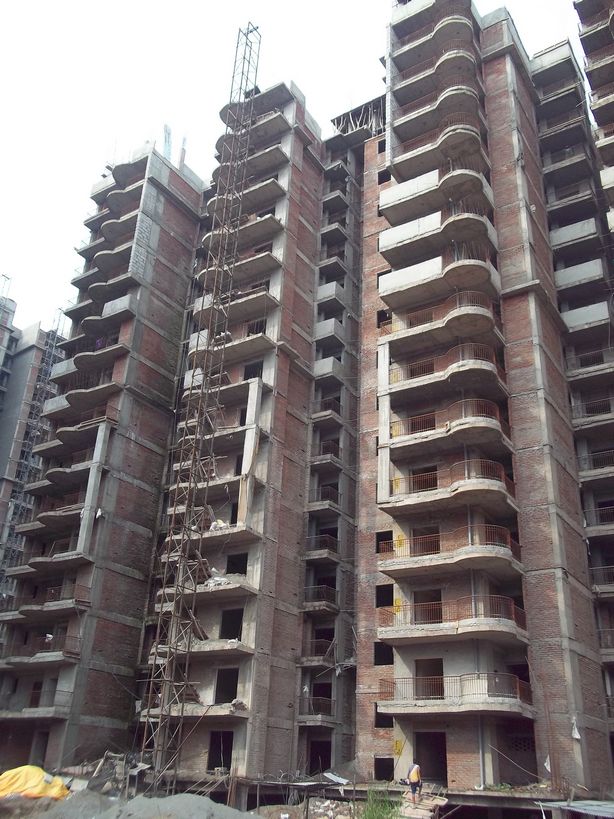 |
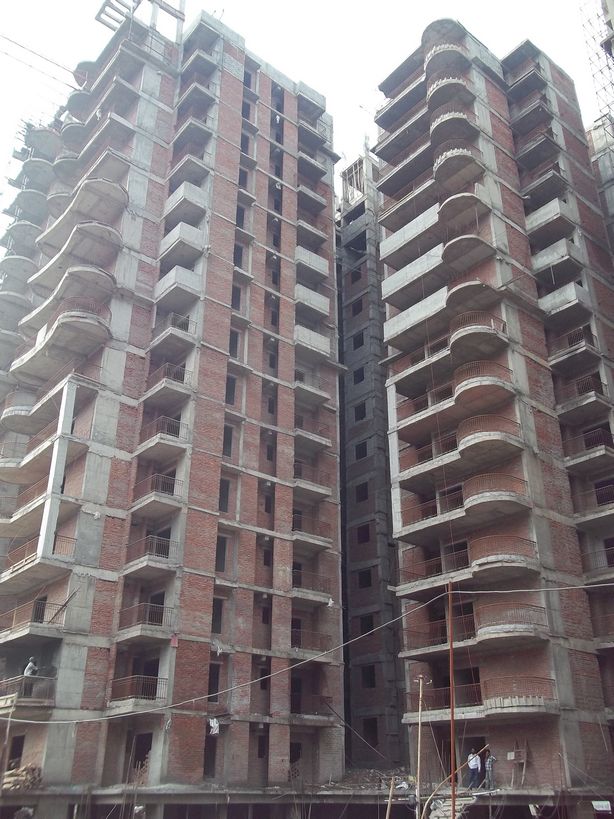 |
| E | F |
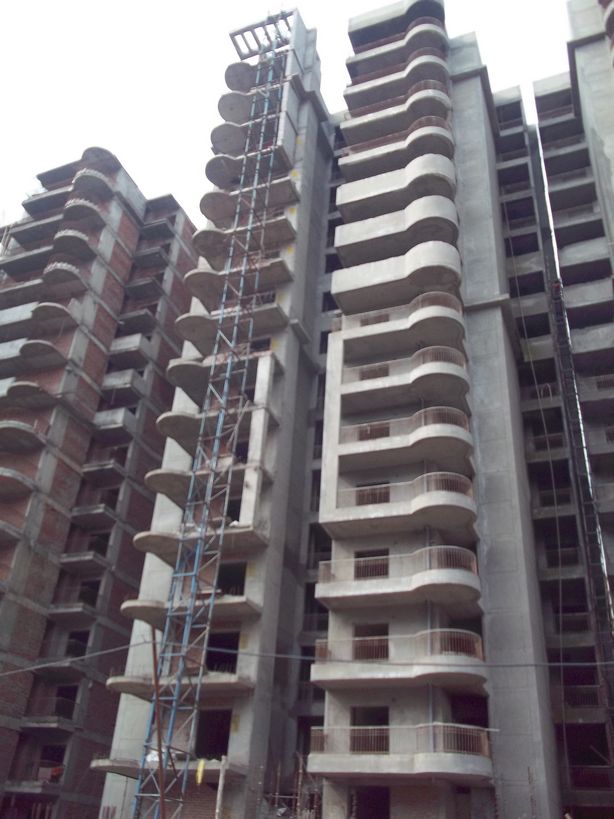 |
 |
| G | H |
 |
 |
| I | J |
 |
 |
| L | M |
 |
 |
| N | O |
Grand Ajnara Heritage - Siteplan
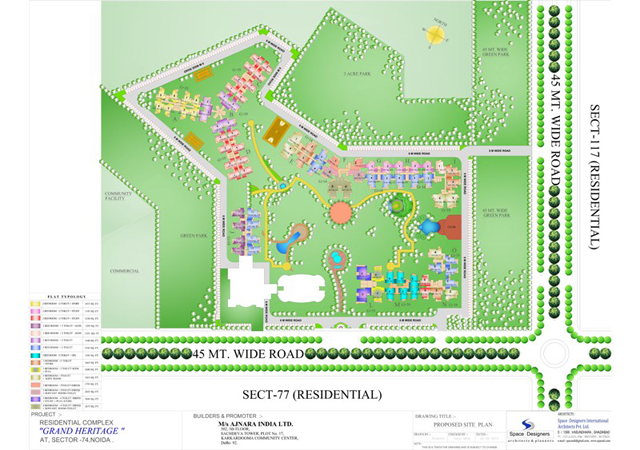
Grand Ajnara Heritage - Location Map
Grand Ajnara Heritage on Google Map