AJNARA LE GARDEN
GREATER NOIDA
Residential / Commercial Property | Flats | Studio Apartments


Live with beauty and gaiety at Ajnara Le Garden...
Homes with a great location!
GNIDA (WEST), a part of Greater Noida is giving a tough competition to Noida’s sectors 121 & 119 primarily in terms of price and location, which is far more affordable and convenient. The 9 acre green stretch that is situated here brings along the brilliance of living amidst nature.
Ajnara Le Garden is well connected to NH-24 and a 130 meter wide road now known as the Noida-Greater Noida Link Road. A 100 meter wide commercial belt is also being planned on one side of this 130 meter road as per the Master Plan 2021 by Greater Noida Authority. Also in its close proximity lies Noida’s Sector-121. Metro connectivity will also be there, thus giving a further boost to GNIDA (WEST) in terms of better connectivity and location as compared to other regions.
The group and its vision
Ajnara India Ltd. has worked with utmost professionalism and great honesty for over two decades. It has successfully completed various commercial and residential projects of repute in East Delhi & the NCR. The organization totally focuses on the quality of construction and in the integrity of commitment to their customers.
At Ajnara, great emphasis is laid on the aesthetics to ensure that all of their projects are architecturally pleasing. Its fervor for innovation has propelled the organization to set new trends and benchmarks of architectural excellence in the real estate industry.

Ajnara Le Garden - Specification
| STRUCTURE |
|
| DOORS & WINDOWS |
|
| FLOORING |
|
| ELECTRICAL |
|
| TOILETS |
|
| KITCHEN |
|
| INSIDE WALL FINISH |
|
| EXTERNAL FACADE |
|
Ajnara Le Garden - Features
- Grand/ Featured Entrance Gate
- Club House
- A Swimming Pool with Kids Pool
- Spa with Steam, Sauna & Jacuzzi
- Gymnasium
- Air conditioned Banquet/Party Hall
- Indoor Table Tennis
- Badminton Court
- Half Basket Ball Court
- 24x7 Securities
- Yoga Centre
- Jogging Track
- Lavish Theme Gardens
- Solar Lighting for Common Areas
- Laundry (Door Service)
- Separate Kids Playing Area with Sand Pits
- Internet Connectivity
- Provision for Natural Gas Pipeline in Kitchen
- 24x7 Soft Water Supply
- Doctor on Call
- Ambulance on Call
- Box Cricket
- Convenient Shopping Area for Daily Needs
- Cafeteria
- Separate Area for Extra Curricular Activity
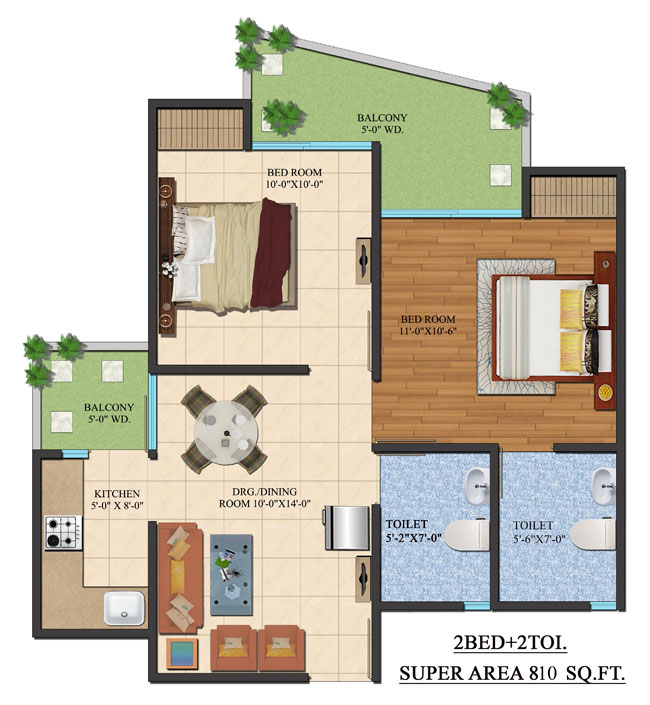
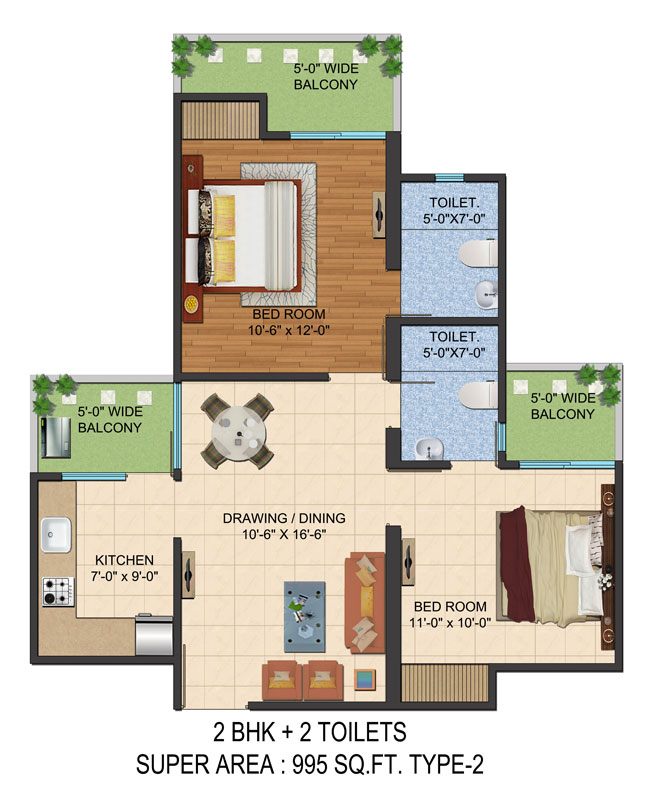
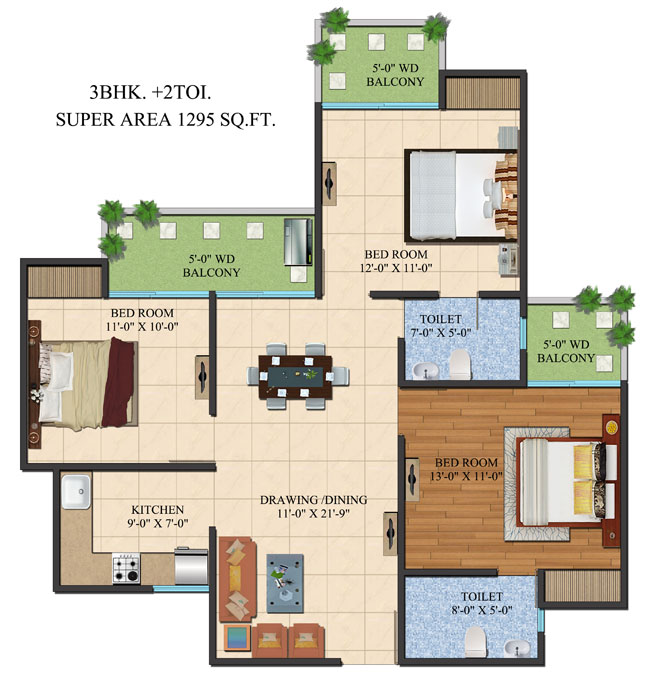
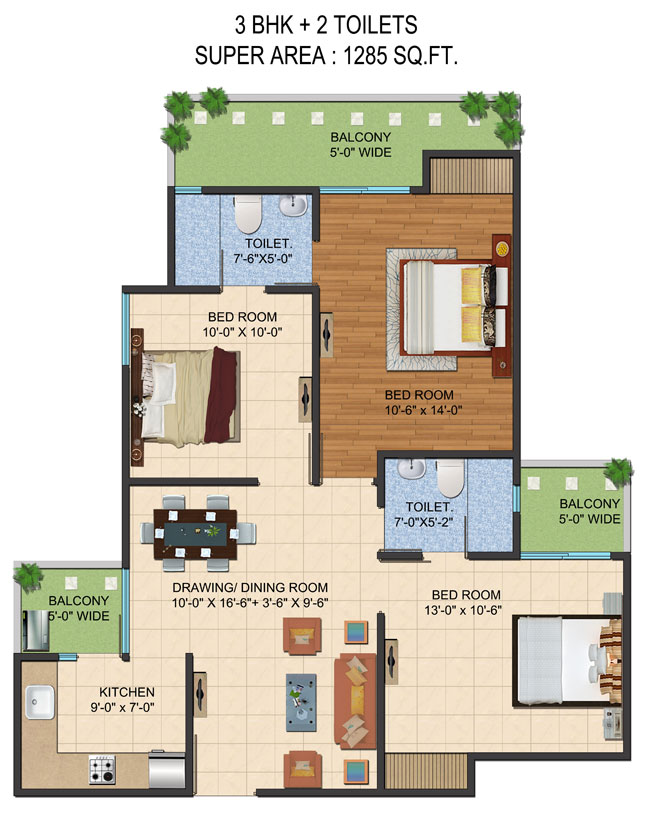
Ajnara Le Garden - Floor Plans
 |
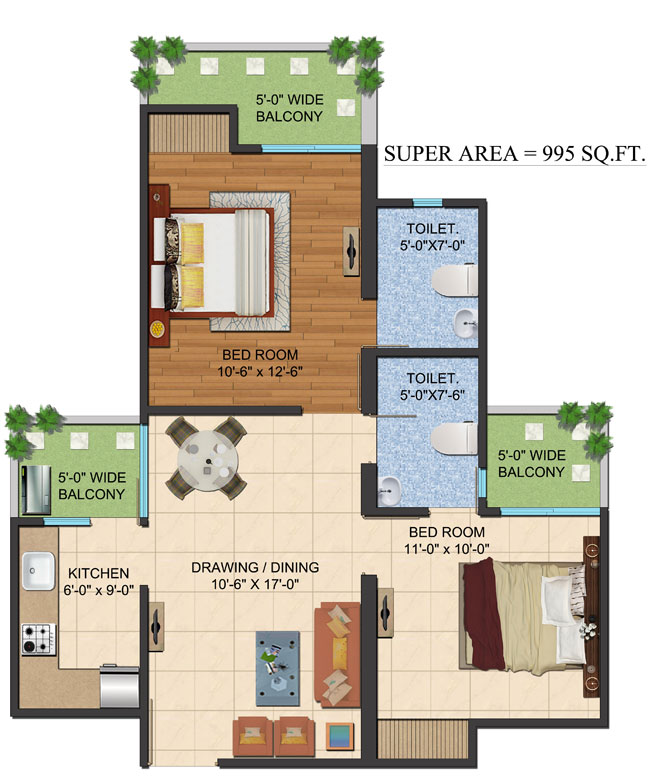 |
| 810 sq. ft. | 995 sq. ft. |
 |
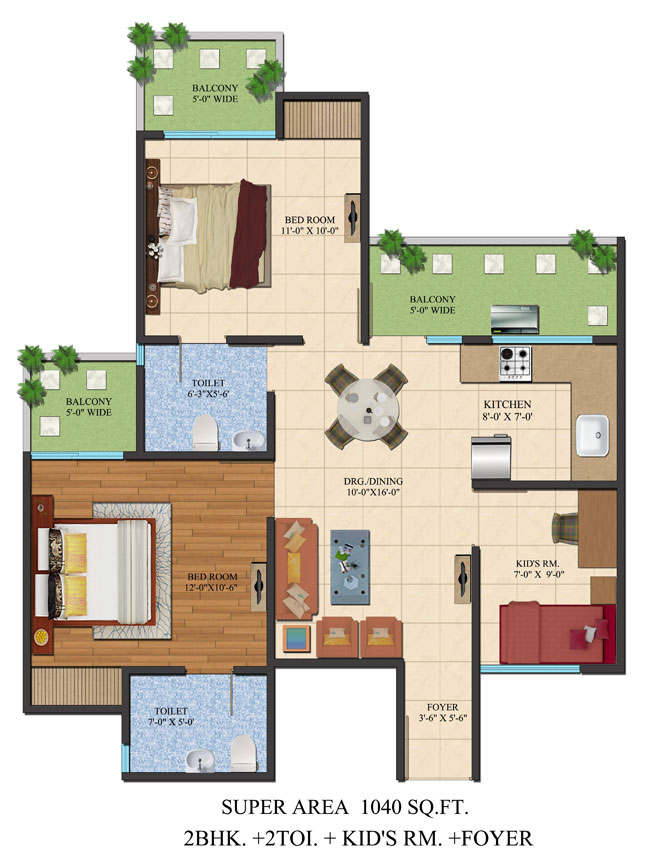 |
| 995 sq. ft. | 1040 sq. ft. |
 |
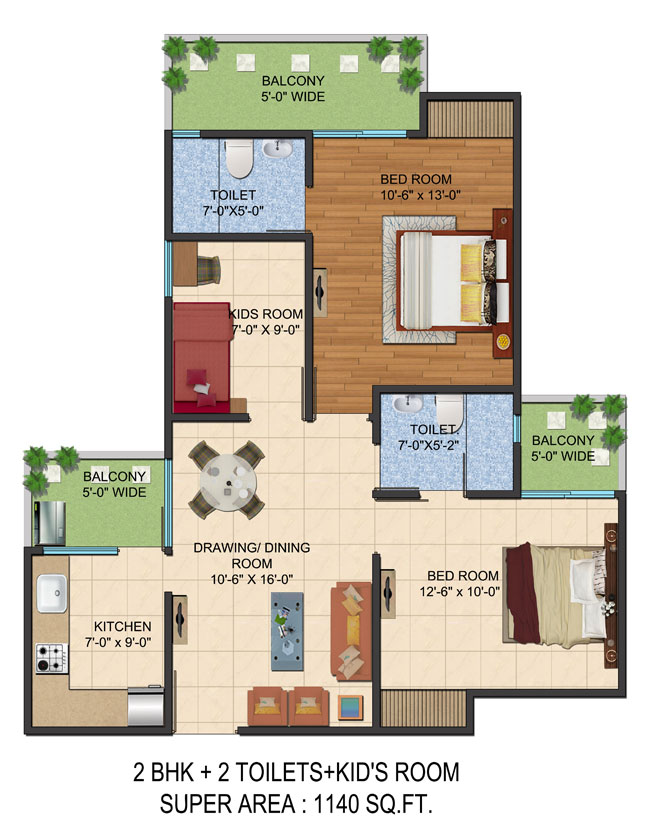 |
| 1295 sq. ft. | 1140 sq. ft. |
 |
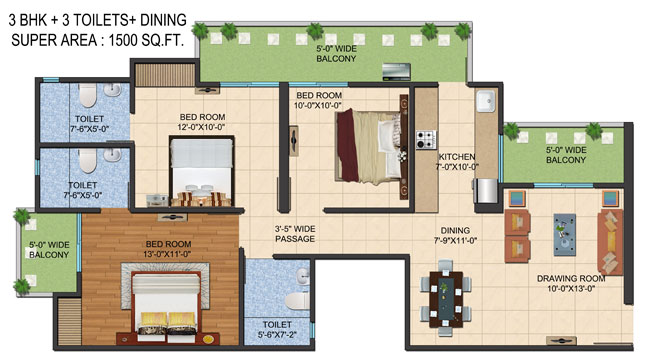 |
| 1285 sq. ft. | 1500 Sq. ft. |
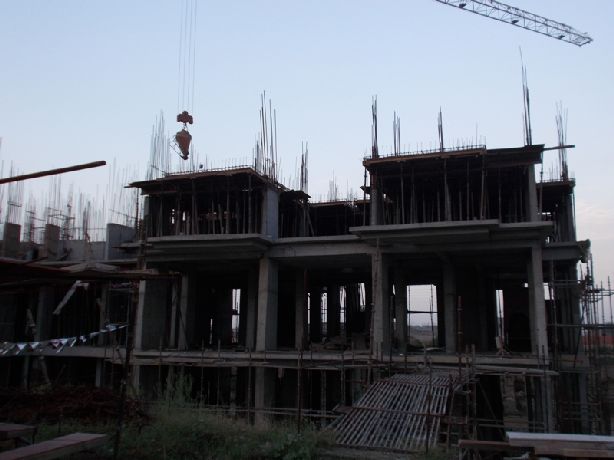
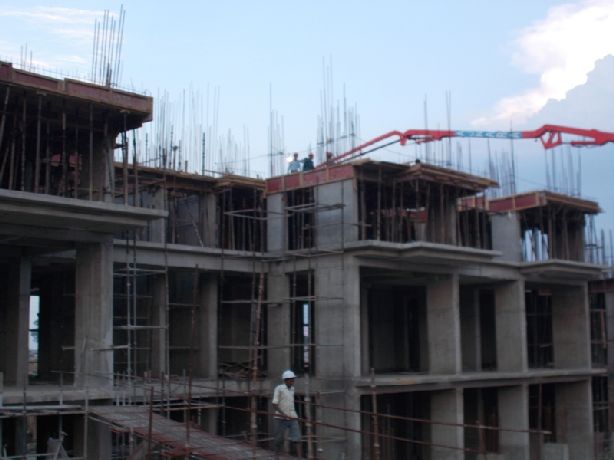
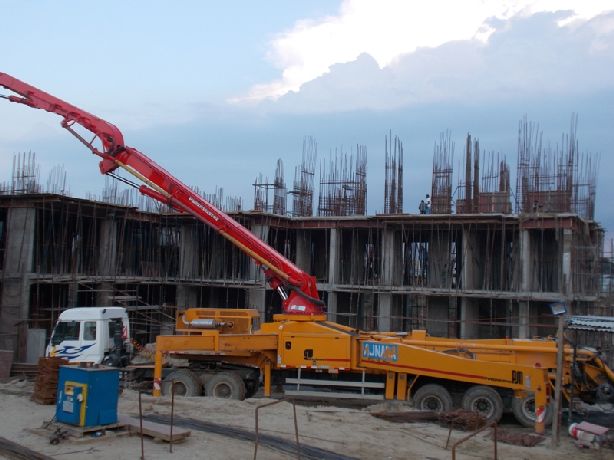
Ajnara Homes - Construction Update
SEPTEMBER 2013
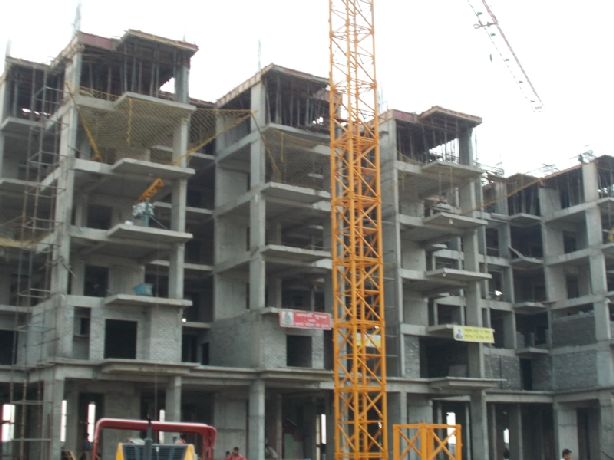 |
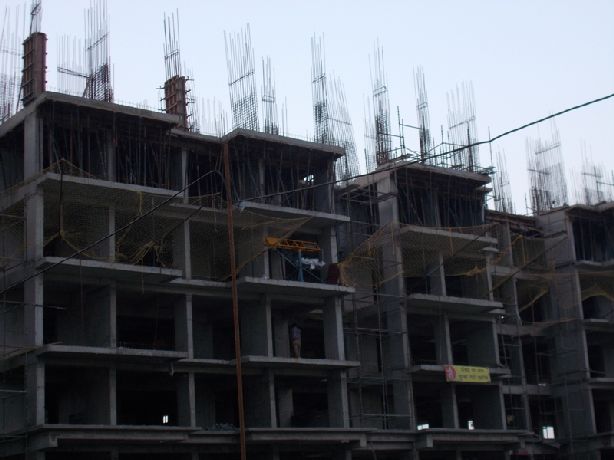 |
| BLOCK A | BLOCK B |
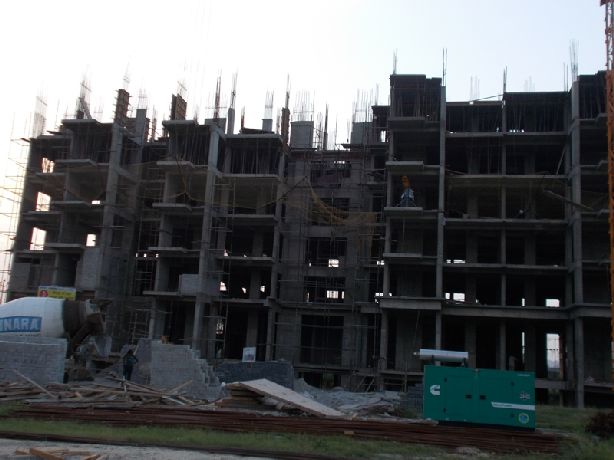 |
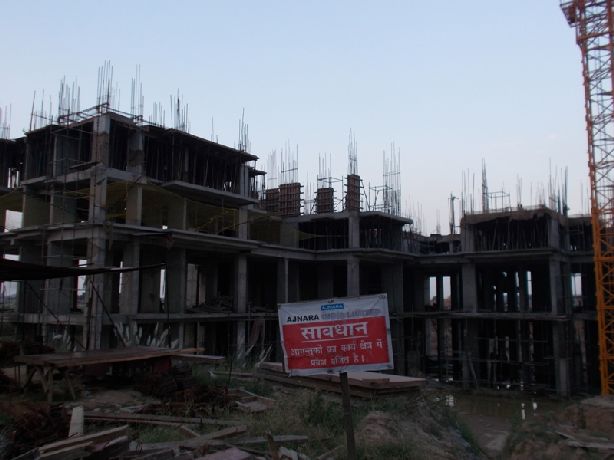 |
| BLOCK C | BLOCK D |
 |
 |
| BLOCK E | BLOCK F |
 |
|
| BLOCK G |
Ajnara Le Garden - Siteplan
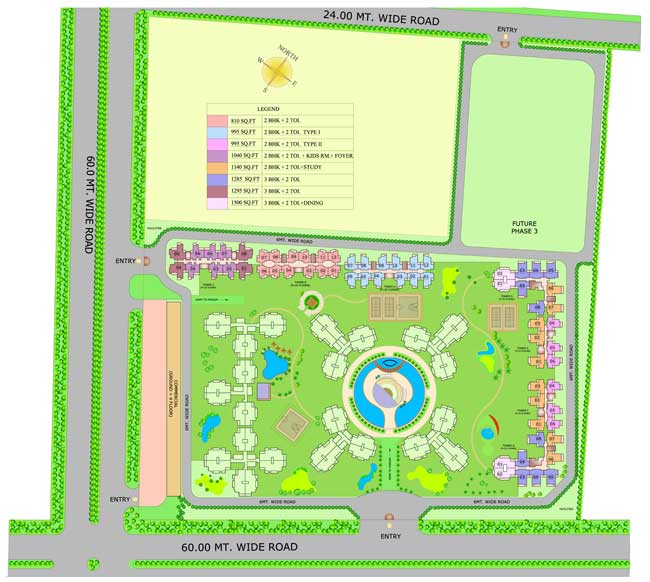
Ajnara Le Garden - Location Map
Ajnara Le Garden on Google Map