AJNARA THE BELVEDERE
SEC. 79, Noida
Soft Launch 3 BHK & 4 BHK Apartments
Starting price 62 Lac*


Yes, I am interested to know more about
Ajnara New Project The Belvedere. Please get in touch with me.
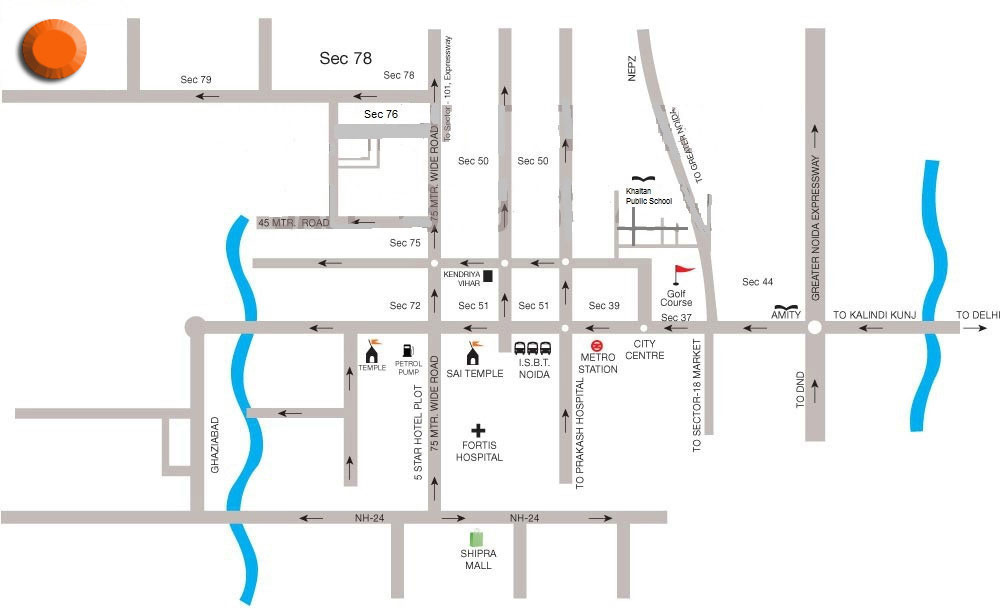
Ajnara Belvedere is located at prime destination of sector 79 Noida.
Ajnara Group bringing new residential project called Ajnara Belvedere. Located in a posh locality of sector 79, Noida with close proximity to Delhi and the NCR.
- The Belvedere Soft launch of 3 and 4 BHK flats in size from 1400 to 2600 Sq ft .
- The 130 m wide road allocates 6 lane FNG expressway and metro connectivity are adding up to its location benefits.
- The Belvedere offering spacious housing units that are designed lavishly.
- Ajnara Belvedere is well equipped with all sorts of amenities including the comfort of swimming pool, gym, Wi-Fi connectivity and more.
- Close to Noida City Center Metro Station
- Close to Delhi and more regions of the NCR.

Ajnara Belvedere - Specification
Living/Dining Room
- Floors : Digital tiles with Italian design.
- Walls : POP work on walls and ceiling.
- Ceiling: 300 mm wide Recessed Cove with provision of light
- Provision for split A/C
Bedroom
- Floors : High class vitrified tiles.
- Walls & Ceiling : POP punning with OBD finish
- Provision for split A/C
Master Bedroom Bathroom
- Floors : Vitrified tiles
- Walls & Ceiling: POP punning with OBD finish
- Provision for split A/C
Kitchen
- Floors : High class vitrified tiles
- Walls : Combination of Glazed tiles 2’ above platform
- Counter: Polished Indian granite or Marble, slab in appropriate color, Stainless steel
sink, C.P. fittings - Fixtures: Provision for installation of Geyser
- RO unit in Kitchen
- IGL Gas pipe line
Toilet
- Floors : Matt finished /Anti skid ceramic tiles
- Walls : Glazed/ Matt finished ceramic wall tiles up to Dado level.
- Ceiling: Oil bound Distemper on Plaster
- Sanitary: Chinaware of branded Company and CP fittings
- Fittings: Basin Mixer/ Shower Mixer
- Single lever diverter in bathroom with overhead shower/telephonic shower.
- Counter top wash basin with marble counter
- Provision for installation of Geysers
- All Toilet floors provided with suitable and adequate water proofing treatment.
Balconies
- Floors: Anti skid tiles.
- Walls : Exterior grade paint on plaster.
- Handrail: Combination of Parapet walls and M.S Handrails as per functional and
elevation requirements.
Servant Room
- Floors : Matt finished ceramic tiles.
- Walls : Oil bound distemper on Plaster
- Ceiling: Oil bound distemper on Plaster
Doors & Windows - Sliding external doors made of UPVC
- Internal hardwood frames with flush doors
- Main door height of 8 ft.
Hardware
- High quality hardware from reputed makes and brands
Electrical
- ISI marked copper wiring in concealed PVC conduits
- Sufficient light & power provisions for T.V. and phone in living room & bedrooms
Super Structure
- Earthquake resistant RCC frame structure
- Floor to ceiling height 11 ft.
- Double Height Lobbies (15ft.)
Lift
- World class lift system from( OTIS/ KONE/ SCHINDLER or other reputed makers)
Security & FTTH - Provision for optical fiber network, Three tier security system. Perimeter security and
entrance lobby security with CCTV cameras, fire prevention, suppression, detection and
alarm system as per fire norms
External Wall Finishes
- External grade Anti Fungal/Anti Algal paint from reputed makes and brands
Ajnara Belvedere - Features
Security
- State-of-the-art centralized security system
- All Lobbies with CCTV cameras
- Automated boom barrier
- Intercom facility in each apartment
Other Features
- Provision of Gas pipeline, Broadband connectivity & DTH services
- Designer Lift
- Basement car parking for all the Apartments
- Fire Fighting arrangements as per BIS code
- Earthquake resistant structure
- 24 hour water supply through water softening plant
- Top of the line CP fittings
- Floor to ceiling height 11” ft
- Main door of 8 ft. height
- Golf cart Facility
- Double height in lobbies
- Wi-Fi enable
Indoor Activities
- Billiards/Snooker/ Table Tennis/ Cards Room
Club
- Swimming pool with separate kids pool area
- State-of-the-art Wellness Centre with Aerobics, Steam Bath, Sauna, Spa, Jacuzzi & Yoga
Centre
- State of the art fully loaded Gymnasium
- Unisex salon in the club
- Cafeteria
- Fully Air-conditioned Party/Banquet Hall
- Kids Play Room
Ajnara Belvedere - Floor Plans
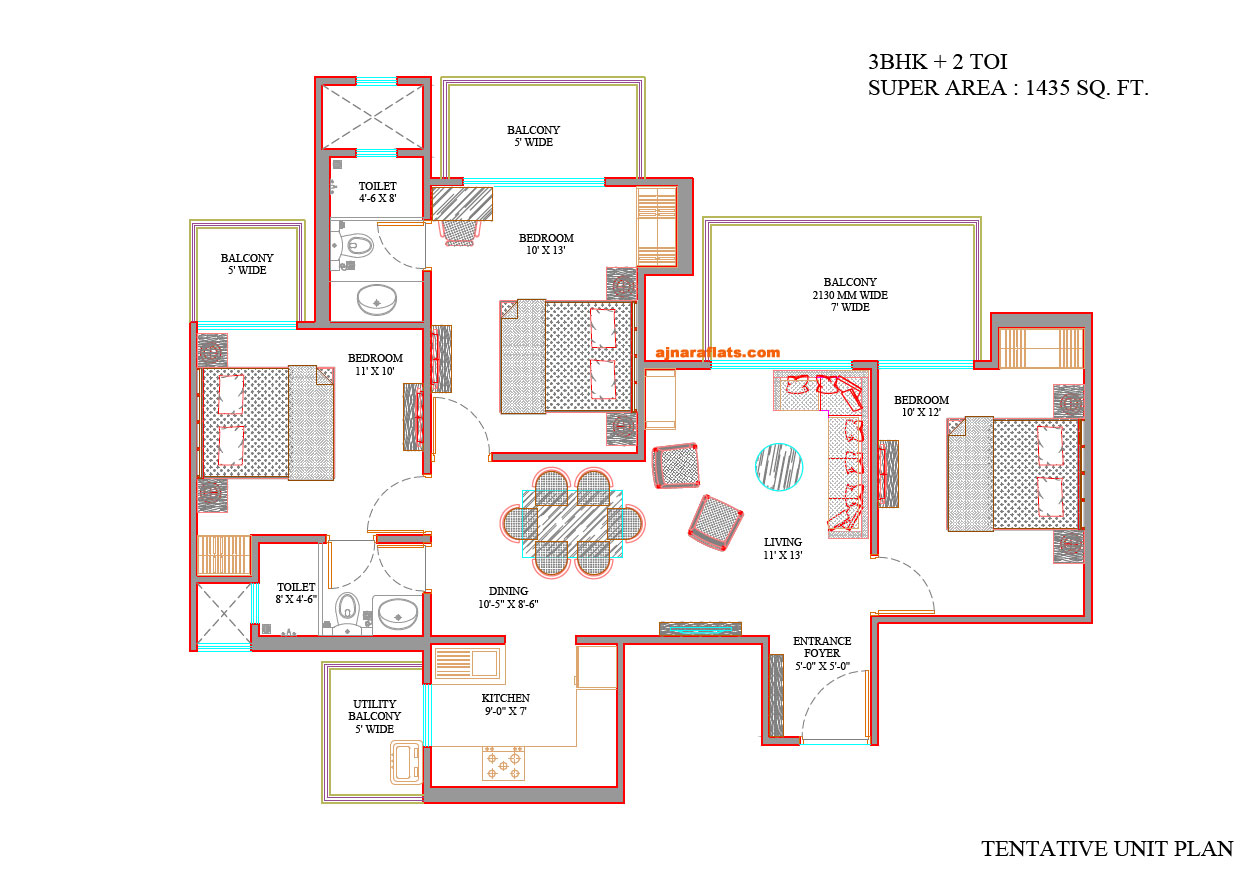 |
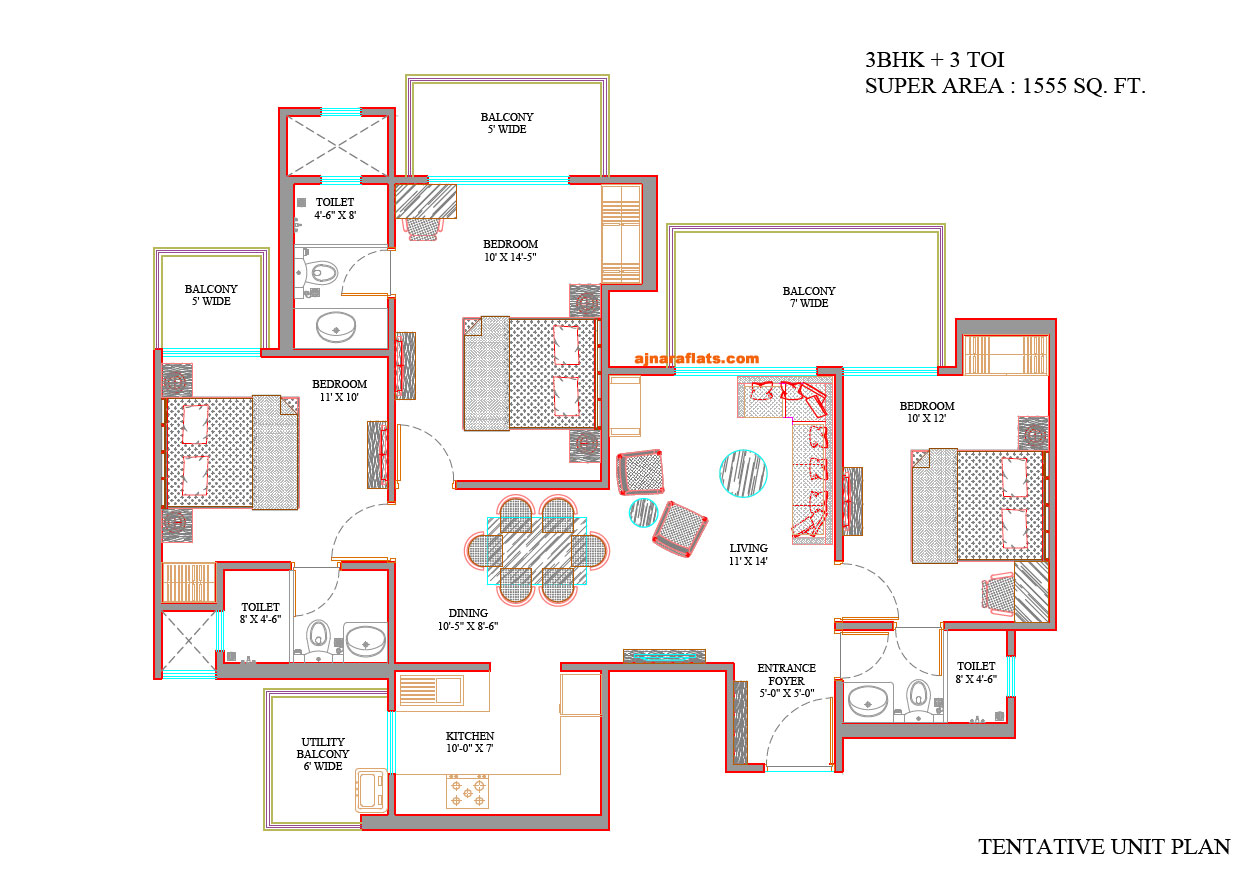 |
Floor Plan 3BHK + 2 TOI 1435 sq ft |
Floor Plan 3BHK + 3 TOI 1555 sq ft |
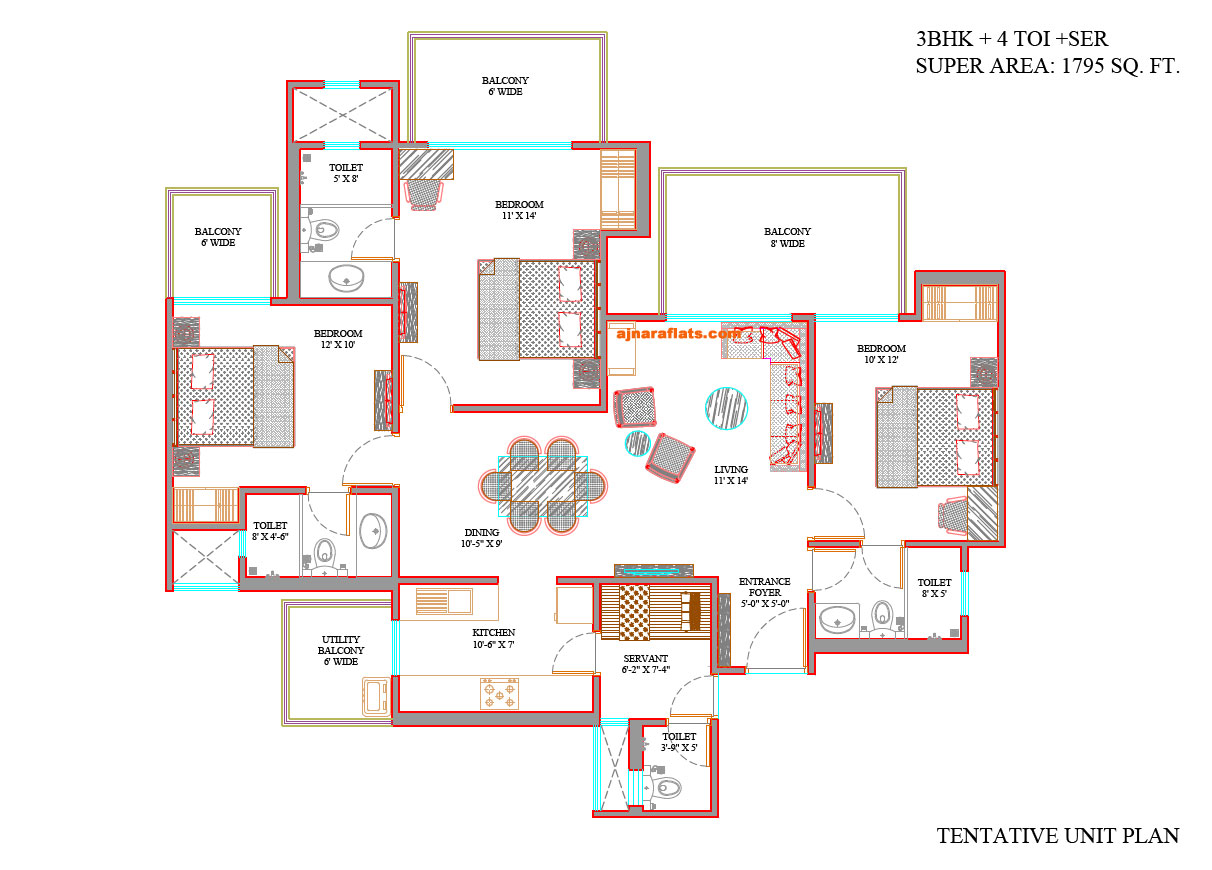 |
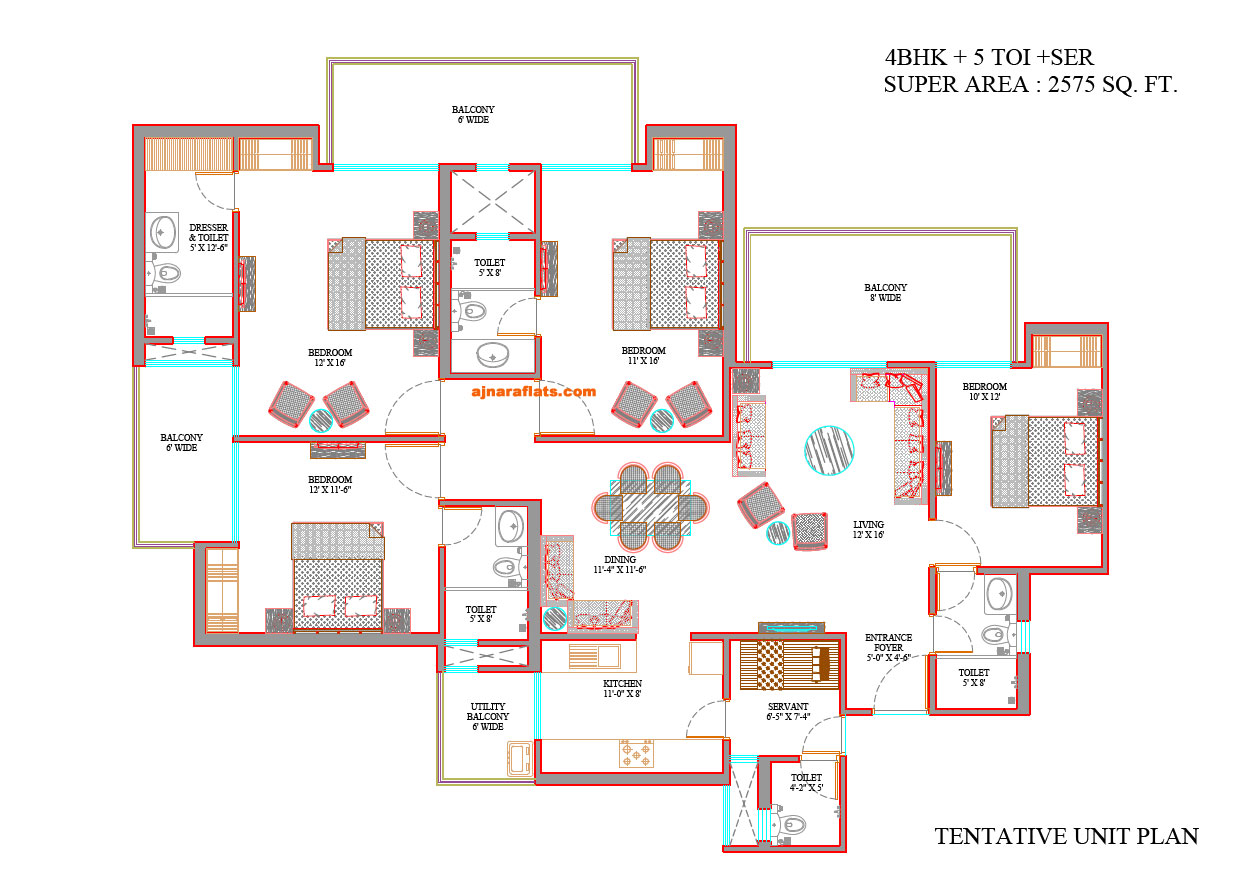 |
| Floor Plan 3BHK + 4 TOI + Servent 1795 sq ft | Floor Plan 4BHK + 5 TOI + Servent 2575 sq ft |
Ajnara Belvedere - Price List
Date: 07-09-2014
12 floor price: 4475/- per sq ft
Increase the Floor PLC 10/- per sq ft below 12th floor and decrease the Floor PLC 10/- per sq ft above 12th floor. Total floors 25.
Other Charges |
|
| Club Charges | 1,25,000/- |
| Lease Rent | 85/- per sq. ft. |
| Covered car Parking | 3,95,000/- |
| Dual Meter Charges | 25000/- |
| IFMS | 25/- per sq.-ft. |
LOCATION PLC |
|
| Green Facing | 150/- per sq.-ft. |
| Corner facing | 75/- per sq.-ft. |
| Road Facing | 75/-per sq.ft |
Payment plan
DOWN PAYMENT PLAN ( self funded only)Down Payment = CLP-10% |
|
Construction link Payment Plan |
|
| At the time of Booking | 10% |
| Within 45 Days of Booking | 10% |
| Commencement of construction | 10% |
| Completion of raft | 10% |
| Completion of 6th floor slab | 10% |
| Completion of 12th floor slab | 7.5% |
| Completion of 18th floor slab | 7.5% |
| Completion of 24th floor slab | 5% |
| Commencement of top floor slab | 5% |
| Completion of brick work | 5% |
| Completion of internal plaster | 5% |
| completion of External Plaster | 5% |
| Completion of external paint | 5% + Additional Charges |
Terms & Conditions
- All the mentioned prices are in INR.
- Government Charges i.e. Stamp Duty, Service Tax or any other government levied charges will be extra.
- Power Back-Up Charges 2 Kva – Free of Cost for every unit.
- Electric METER charges @ Rs 10000/-sq.ft (5 KVA MANDATORY FOR 3 BHK & 7 KVA FOR 4 BHK) at the time of possession.
- Additional Power Back up @ Rs. 30000 (per KVA)
- Prices can be revised without notice at the company’s discretion.
- POSSESSION 42 MONTHS FROM THE DATE OF ALLOTMENT ( + GRACE PERIOD 6 MONTHS)
- FIRST TRANFER AFTER 30% PAYMENT.
- Cheque issued will be in favor of “M/s. Ajnara India Ltd.”
Ajnara Vice Royale - Location Map
Ajnara Vice Royale - Download